
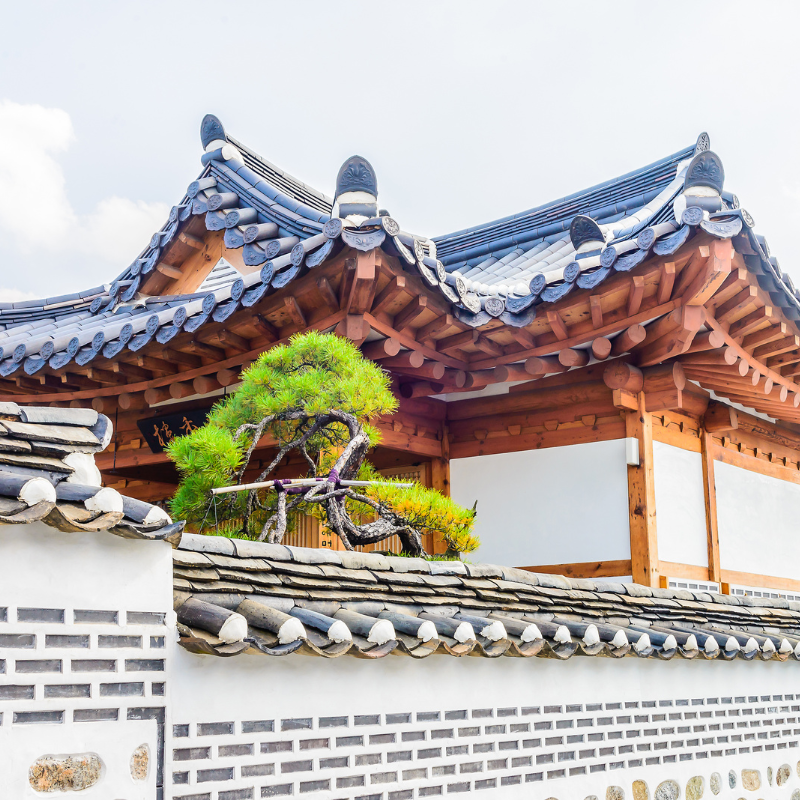
In a world of glass skyscrapers and concrete jungles, Korea’s traditional hanok houses stand as a testament to architectural harmony with nature. These centuries-old dwellings aren’t just historical artifacts—they represent a philosophy of living that modern architects are increasingly turning to for sustainable inspiration. Having lived in a hanok myself for a period, I can say that photographs and descriptions only capture part of the story — it’s an experience that engages all five senses in ways a modern apartment simply cannot.
What Makes Korea’s Traditional Hanok Houses Special?
Walking into a traditional hanok feels like stepping into another world—one where every element has been thoughtfully designed to create balance between humans and the natural environment. Unlike Western homes that often attempt to conquer nature, hanok houses embrace it. For anyone raised in high-rise apartments or suburban houses, this way of living can feel almost unimaginable at first — there is no central air conditioning, no elevator, and often no insulated glass windows. Yet once you spend a night inside a hanok, you begin to understand why so many people, myself included, come away convinced that our ancestors had already solved problems modern housing is only now trying to catch up on.
The Perfect Climate Control System (No Electricity Required!)
Perhaps the most ingenious feature of hanok houses is their natural climate control system:
- Ondol Heating: Long before central heating existed, Koreans developed the ondol system. Hot air from the kitchen fire circulates through stone channels beneath the floor, creating radiant heat that warms the entire house during winter. This floor heating system is so effective that it inspired modern underfloor heating technologies used worldwide today.
- Maru Cooling: For summer comfort, hanok houses feature elevated wooden floor platforms called “maru.” These clever structures allow cool air to flow underneath and through the house, creating natural ventilation during hot summer days.
I still remember waking up on a freezing winter morning with the ondol floor radiating a gentle, even warmth beneath my back — no radiator or forced-air heater has ever felt quite as comforting.
Built from the Earth
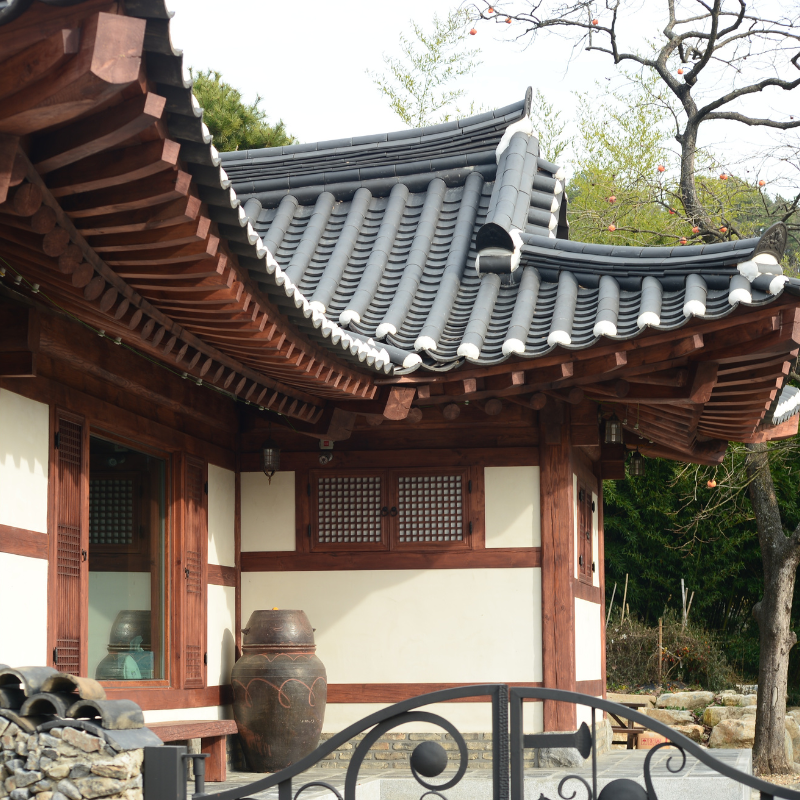
What truly sets hanok houses apart is their construction materials. You won’t find plastic, concrete, or synthetic materials here:
- Wood frames harvested from local forests
- Clay and mud for walls
- Stone foundations that anchor the structure
- Hanji paper (traditional Korean paper) for windows and doors
- Rice straw for thatch roofing (though clay tiles became more common later)
These natural materials create living spaces that literally breathe with the seasons, regulating humidity and temperature naturally.
Design Philosophy: More Than Just Architecture
A hanok isn’t just built—it’s composed, like a piece of music or artwork that harmonizes with its surroundings. This is what makes Korea’s traditional hanok houses so distinctive among the world’s architectural heritage.
Following Nature’s Blueprint
Traditionally, hanok houses are positioned according to pungsu-jiri (similar to Chinese feng shui), with mountains at the back and water in front. This arrangement isn’t merely superstition—it provides natural protection from cold winter winds while capturing cooling breezes in summer.
Spaces That Tell Cultural Stories
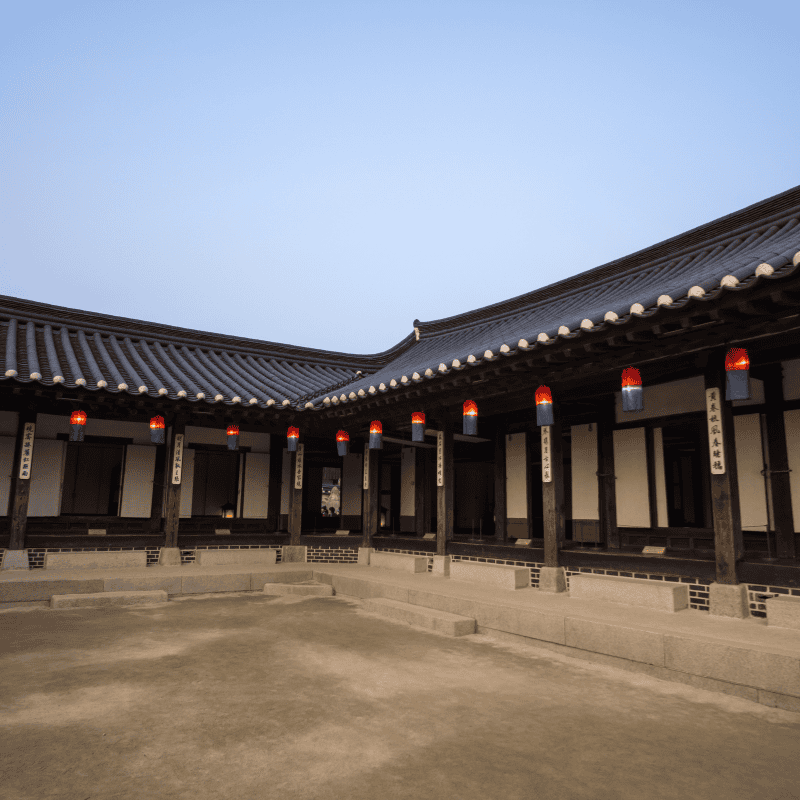
The layout of a traditional hanok reveals fascinating insights into Korean society:
- Sarangchae: The men’s quarter where scholarly pursuits took place and guests were received
- Anchae: The women’s domain, carefully secluded for privacy
- Daecheong: A central wooden floor area where family gatherings occurred
This spatial separation reflected Confucian principles that governed traditional Korean society, with clear distinctions between public and private life.
Aesthetic Elements: Beauty in Simplicity
What often strikes visitors to hanok houses is their elegant simplicity:
- Graceful Curves: Unlike the straight lines of Western architecture or the elaborate decorations of Chinese buildings, hanok roofs feature gentle, flowing curves that seem to float above the structure. These curved eaves aren’t just beautiful—they’re functional, helping to control sunlight throughout the year.
- Restrained Beauty: Following Confucian principles, hanok design emphasizes restraint and harmony rather than ostentatious display. The simple, clean lines create a sense of calm that feels increasingly valuable in our visually overwhelming modern world.
Experiencing Hanok Today
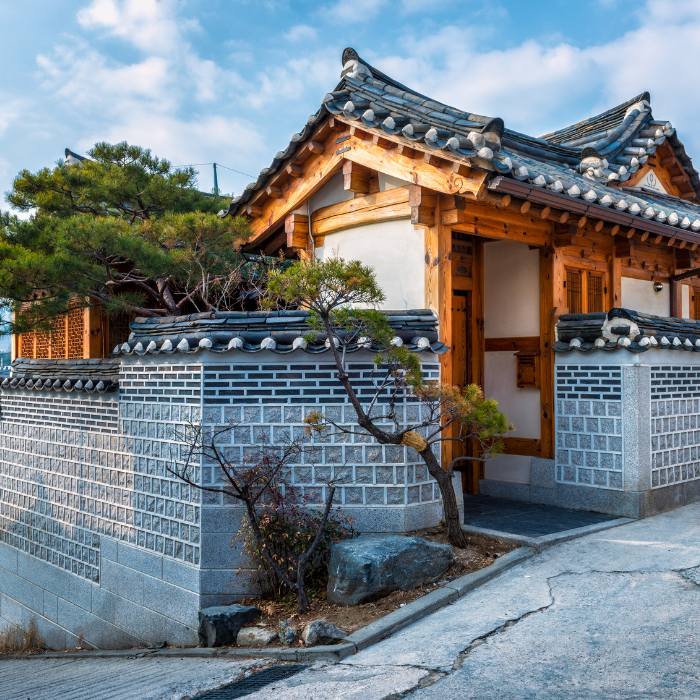
While many Koreans now live in modern apartments, there’s been a resurgence of interest in hanok culture. Neighborhoods like Bukchon Hanok Village in Seoul offer visitors the chance to wander streets lined with these traditional homes, many now serving as guesthouses, tea shops, or cultural centers.
Staying in a hanok guesthouse has become a popular experience for visitors to Korea, offering a deeper connection to Korean cultural heritage than any hotel could provide. The sensation of sleeping on a heated floor, listening to the paper windows gently rustling in the breeze, creates memories that last far longer than photographs.
Even today, hanok stay programs and guesthouses can be found throughout Korea, from Seoul’s Bukchon Hanok Village to Jeonju Hanok Village and beyond, making it easy for both locals and international travelers to try this way of living for even just one night. If you ever have the chance to visit Korea, I’d genuinely recommend setting aside a night for a hanok stay — it’s a refreshingly different experience from checking into a hotel, and one that stays with you long after you’ve returned home.
Modern Relevance: Ancient Wisdom for Contemporary Living
What’s perhaps most fascinating about hanok architecture is how relevant its principles have become in our era of climate change and environmental awareness. The passive heating and cooling systems, use of sustainable materials, and harmonious relationship with the surrounding landscape all speak to values that modern architecture is struggling to incorporate.
As we face environmental challenges, these traditional Korean homes remind us that our ancestors often found sustainable solutions that we would do well to learn from today.
If you have the opportunity to visit Korea, don’t miss the chance to experience a hanok firsthand. Beyond their architectural significance, they offer a window into a way of thinking about our relationship with the natural world that feels increasingly necessary in contemporary times. Korea’s traditional hanok houses truly are living proof that beautiful design and sustainable living can go hand in hand. Having experienced it firsthand, I’m convinced that hanok represents not a relic of the past, but one of the most quietly sophisticated approaches to sustainable living anywhere in the world.

It’s fascinating how hanok design naturally provides year-round comfort without any modern tech. Makes you wonder how much we could improve energy efficiency today by revisiting these traditional approaches to architecture.
Thanks so much! I totally agree—especially these days, it feels like there’s so much we can learn from traditional ways like hanok design. Using nature wisely never goes out of style 😊
The way hanok homes manage to stay warm in winter and cool in summer without modern HVAC systems is truly impressive. It’s a reminder that sustainable design isn’t a new concept—it’s something we can learn from traditional architecture.
Hanok architecture beautifully exemplifies how tradition and sustainability can coexist. The natural climate control methods are especially impressive—it’s amazing that such an old design still outperforms many modern systems in energy efficiency.